

What Is Included in a Turnkey House Construction in Pakistan?
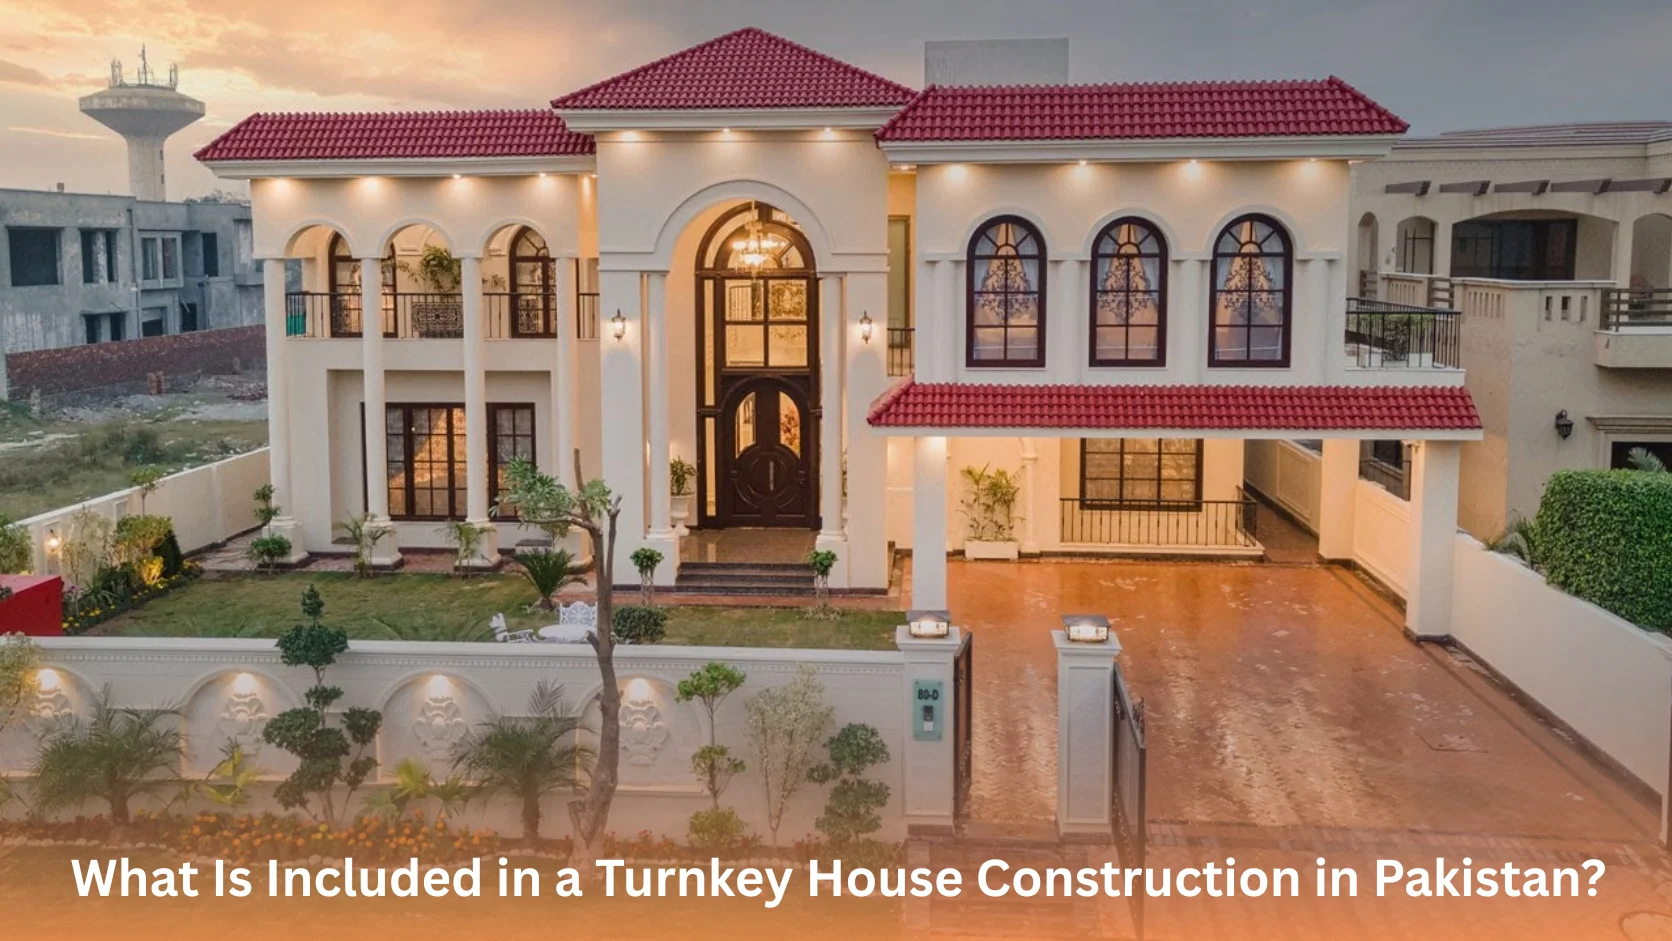
A turnkey house construction in Pakistan typically covers the complete journey from architectural planning and design to construction, electrical and plumbing work, flooring, ceilings, painting, kitchens, wardrobes, interior finishing, and final handover. Instead of coordinating separate architects, contractors, interior designers, and suppliers, the homeowner works with one company responsible for managing the project from start to finish.
What Is Turnkey House Construction?
Turnkey house construction is a complete home-building service where one company manages most or all stages of the project. The goal is to deliver a finished, move-in-ready house rather than leaving the homeowner to coordinate multiple contractors.
Depending on the company and package, turnkey construction can include architectural design, structural work, electrical and plumbing systems, flooring, ceilings, doors, windows, kitchens, wardrobes, painting, lighting, interior design, and final finishing. For homeowners in Pakistan, this approach can simplify the construction process because design, material selection, construction, and finishing are coordinated under one project.
What Is Included in a Turnkey House Construction in Pakistan?
A complete turnkey house project can include several major stages.
Architectural Planning and House Design
The process normally starts with understanding the plot, lifestyle requirements, family needs, preferred architectural style, and budget.
Architectural services may include:
- Floor plans
- Space planning
- Exterior elevations
- Room layouts
- Functional zoning
- Architectural drawings
- Construction drawings
A well-planned design helps determine how bedrooms, living areas, kitchens, bathrooms, storage spaces, and circulation areas will work together.
3D House Design and Visualization
3D visualization allows homeowners to see how their future house may look before construction begins.
It can help visualize:
- Exterior elevation
- Living room
- Bedrooms
- Kitchen
- Dining area
- Bathrooms
- Lighting
- Furniture placement
- Materials and finishes
This stage is particularly useful when making design decisions because changes can be discussed before they become expensive construction changes.
Structural Construction
After the design and technical planning are finalized, construction can move into the structural stage.
Depending on the project, this may include:
- Site preparation
- Foundation work
- Columns
- Beams
- Slabs
- Brickwork or blockwork
- Roof construction
- Structural reinforcement
Structural work is one of the most important parts of house construction because the quality of the underlying structure affects the durability and safety of the home.
Electrical and Plumbing Work
A turnkey construction project can also coordinate essential building services. Electrical work may include wiring, switches, sockets, distribution boards, lighting points, and other electrical requirements. Plumbing work can include water supply lines, drainage, bathroom plumbing, kitchen connections, and related installations.
Planning these systems during construction helps ensure that services are properly integrated into the house rather than added as an afterthought.
Flooring, Walls, Ceilings and Paint
Interior finishing is another major component of a turnkey home.
Depending on the selected design and budget, this can include:
- Floor tiles
- Marble or other flooring materials
- Wall finishes
- False ceilings
- Paint
- Decorative features
- Feature walls
- Interior lighting
Material selection should consider durability, maintenance, appearance, and the overall design of the house.
Kitchen Design and Installation
A complete turnkey package may include the kitchen design and installation.
This can involve:
- Kitchen layout
- Cabinets
- Countertops
- Storage solutions
- Hardware
- Lighting
- Appliances or appliance provisions
The kitchen should be designed around the available space and the homeowner’s cooking, storage, and lifestyle requirements.
Wardrobes and Built-In Storage
Modern homes often require customized storage rather than relying entirely on standalone furniture.
Turnkey interior work may include:
- Bedroom wardrobes
- Walk-in wardrobes
- TV units
- Built-in cabinets
- Shoe storage
- Utility storage
- Custom shelving
These elements can be designed according to the dimensions of each room.
Doors, Windows and Other Fixtures
A turnkey project can also cover the selection and installation of doors, windows, hardware, sanitary fixtures, and other finishing components. The exact materials depend on the project’s specifications, design requirements, and budget.
Homeowners should confirm the specifications of these items before construction begins so there is a clear understanding of what is included.
Interior Design and Furniture
Some turnkey home construction companies also provide interior design and furnishing as part of the overall project.
This can include:
- Furniture planning
- Sofa selection
- Bedroom furniture
- Dining furniture
- Curtains
- Decorative lighting
- Interior accessories
- Custom furniture
Combining construction and interior design can create a more consistent look throughout the house because furniture, finishes, colors, lighting, and architecture can be planned together.
Quality Control and Project Management
One of the major advantages of turnkey construction is centralized project management. Instead of dealing separately with an architect, contractor, electrician, plumber, carpenter, painter, and interior designer, the homeowner has one primary project team.
Project management may include:
- Coordinating different trades
- Scheduling construction activities
- Monitoring workmanship
- Managing materials
- Tracking project progress
- Coordinating design changes
- Conducting quality checks
The exact responsibilities should always be defined in the agreement before work starts.
Final Inspection and Handover
The final stage is the inspection and handover of the completed house.
Before moving in, the homeowner should check:
- Doors and windows
- Electrical points
- Plumbing fixtures
- Water pressure and drainage
- Flooring
- Paintwork
- Cabinets and wardrobes
- Kitchen fittings
- Lighting
- Finishing quality
Any agreed outstanding work should be identified and completed before final handover.
Turnkey vs Traditional House Construction
| Feature | Turnkey Construction | Traditional Construction |
|---|---|---|
| Project management | Usually handled by one company | Often handled by homeowner |
| Architectural design | Can be included | Usually arranged separately |
| Construction | Managed by project team | Multiple contractors |
| Interior design | Can be included | Often separate |
| Material coordination | Centralized | Homeowner may coordinate |
| Communication | One primary team | Multiple vendors |
| Convenience | Higher | Requires more involvement |
| Customization | Usually available | Highly dependent on contractors |
The biggest difference is project responsibility. With turnkey construction, the homeowner generally relies on one company to coordinate multiple stages of the project.
What Should You Check Before Choosing a Turnkey Construction Company?
Before signing a turnkey house construction agreement in Pakistan, homeowners should clarify exactly what the package includes.
Check:
- Architectural drawings and revisions
- Structural engineering
- Material specifications
- Electrical and plumbing specifications
- Flooring and tile specifications
- Kitchen and wardrobe materials
- Paint brands and finishes
- Doors and windows
- Sanitary fittings
- Lighting
- Furniture and interior design
- Project timeline
- Payment schedule
- Quality-control process
- Warranty or after-handover support
- What is excluded from the quoted price
A detailed scope of work is important because two companies can use the term turnkey while offering very different levels of service.
How Much Does Turnkey House Construction Cost in Pakistan?
There is no single fixed turnkey house construction price in Pakistan because the total cost depends on factors such as plot size, covered area, location, architectural complexity, structure, materials, fixtures, interior design, furniture, and finishing standards.
A basic turnkey package and a luxury turnkey package can therefore have significantly different budgets. For an accurate estimate, homeowners should request a project-specific quotation based on the covered area, design requirements, material specifications, and selected finishes rather than relying only on a general per-square-foot estimate.
How Long Does Turnkey House Construction Take?
The timeline depends on the house size, design complexity, approval process, material availability, weather, labor, and finishing requirements.
A typical project can be divided into:
Planning → Design → Approvals → Structure → MEP Services → Finishing → Interior Work → Inspection → Handover
A larger luxury home with extensive customized interiors will generally require more time than a smaller and simpler house.
The best approach is to establish a realistic project schedule before construction starts and regularly monitor progress against it.
Why Choose Gourmet Homes for Turnkey House Construction?
Gourmet Homes brings home design, architecture, construction, visualization, interiors, and furnishing together as part of a complete home solution.
The service is designed for homeowners who want a coordinated approach instead of managing multiple independent vendors. From the initial concept and architectural planning to construction, interior design, 3D visualization, and finishing, the objective is to create a cohesive home from one project vision.
For homeowners planning a new luxury home in Pakistan, a turnkey approach can reduce the complexity of managing the project while providing greater consistency between the architecture and interiors.
Conclusion
Turnkey house construction in Pakistan can cover almost the entire process of creating a home, from architectural planning and structural construction to electrical work, plumbing, flooring, kitchens, wardrobes, interiors, furnishing, inspection, and handover. The biggest benefit is centralized project management, allowing homeowners to work with one team instead of coordinating numerous contractors individually.
For anyone planning a luxury or customized home, the most important step is to compare scope of work, material specifications, timeline, quality standards, inclusions, exclusions, and after-handover support before selecting a turnkey construction company.
FAQs
What does turnkey house construction include in Pakistan?
It can include architectural design, construction, electrical and plumbing work, flooring, ceilings, painting, kitchens, wardrobes, interior design, finishing, and final handover. The exact scope depends on the company’s package.
Is turnkey construction better than hiring separate contractors?
Turnkey construction can be more convenient because one company manages multiple stages of the project. It can reduce the homeowner’s day-to-day coordination responsibilities.
Does turnkey construction include furniture?
Some turnkey packages include furniture and furnishing, while others focus only on construction and fixed interiors. Always confirm furniture and furnishing in the written scope of work.
How much does a turnkey house cost in Pakistan?
The cost varies according to covered area, location, materials, architectural design, construction specifications, interiors, and finishing level. A project-specific quotation provides a more reliable estimate.
How long does turnkey house construction take?
The timeline depends on the size and complexity of the house, design, approvals, materials, labor, construction conditions, and interior requirements. A detailed project schedule should be agreed upon before work begins.