

Modern Kitchen Design in Pakistan 2026: 30+ Ideas & Costs
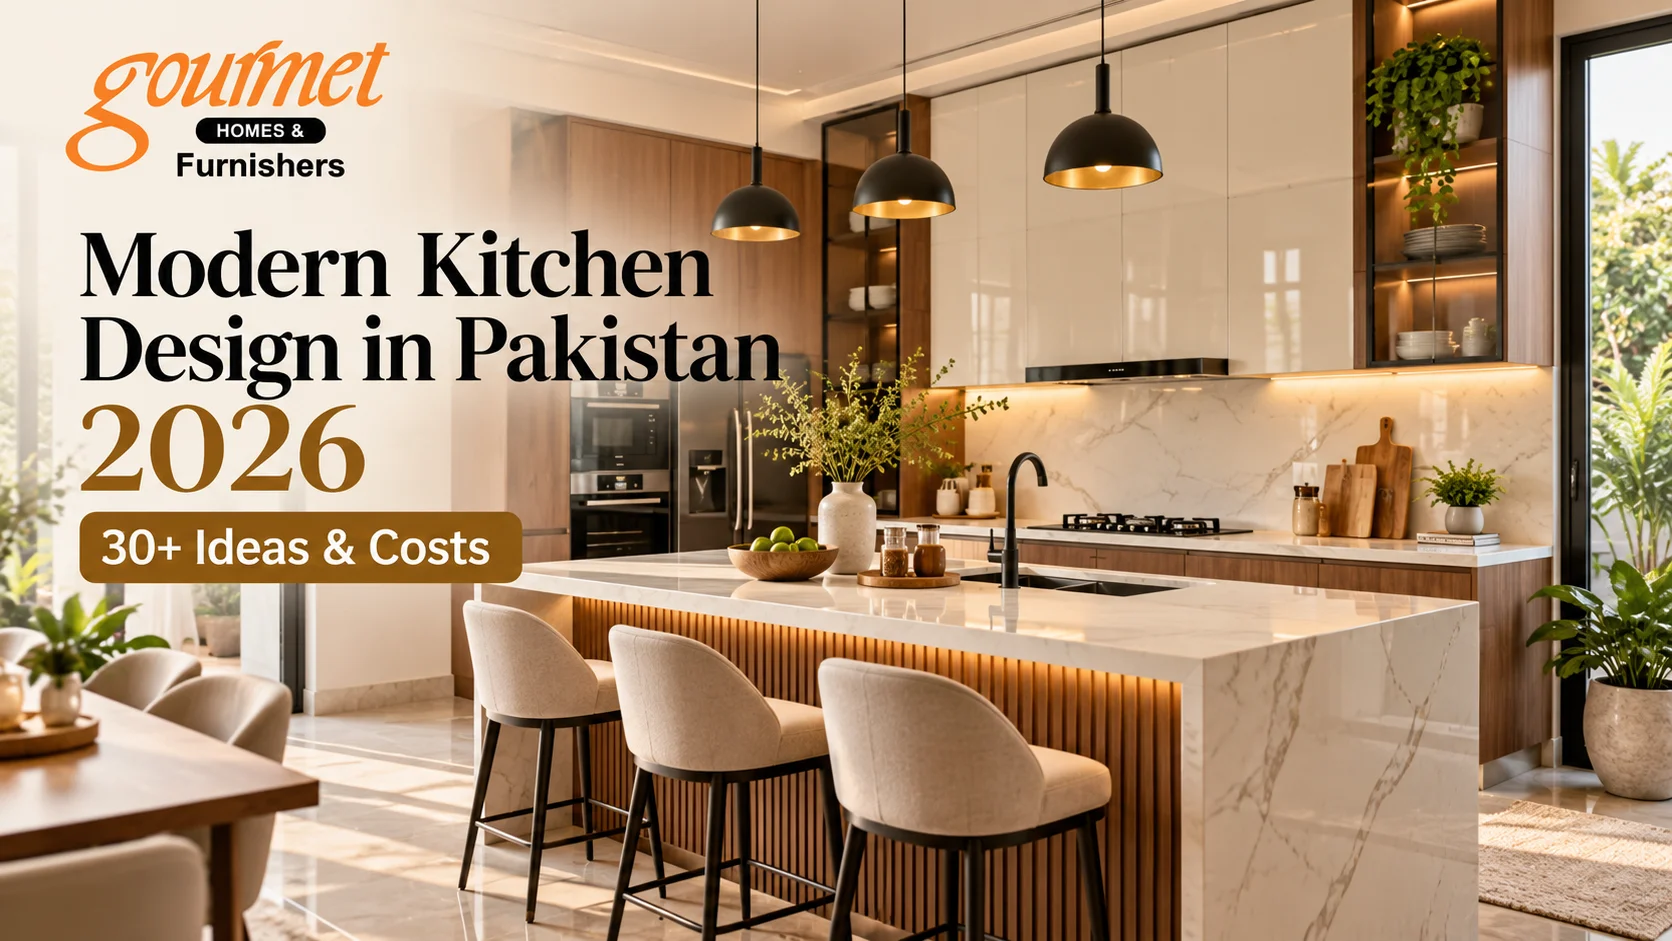
Modern kitchen design in Pakistan in 2026 focuses on clean layouts, practical storage, durable materials, neutral colors, smart cabinets, islands, quartz or granite countertops, and space-efficient solutions for both small and large homes. Popular ideas include L-shaped, U-shaped, parallel, open-plan and island kitchens, along with handleless cabinets, wooden finishes, glass doors, pantry units, under-cabinet lighting and built-in appliances. The cost of a modern kitchen in Pakistan can range from around PKR 3 lakh for a basic compact kitchen to PKR 15 lakh or more for a premium customized kitchen, depending on size, cabinet material, countertop, hardware, appliances, and finishing.
That difference matters in Pakistan. According to the Pakistan Bureau of Statistics’ 2023 Population & Housing Census, Pakistan has roughly 38.29 million households, with an average household size of around 6.3 people. About 60.5% of housing units have between two and four rooms.
This guide covers more than 30 modern kitchen ideas, popular layouts, practical dimensions, materials and current kitchen cost references in Pakistan. You can also explore the complete Gourmet Furnishers kitchen collection to compare MDF, UV sheet and ashwood kitchen options.
Modern Kitchen Design in Pakistan: The Quick Answer
A good modern Pakistani kitchen in 2026 usually combines:
- efficient storage;
- easy-to-clean cabinetry;
- a practical cooking workflow;
- adequate ventilation;
- full-height cabinets where space permits;
- warm neutral or natural wood finishes;
- drawers for frequently used cookware;
- good task lighting;
- properly planned appliance positions; and
- enough clearance for people to move comfortably.
The modern look is becoming cleaner, but that does not mean kitchens have to feel cold.
Warm walnut finishes, ashwood, off-white cabinetry, greige tones, subtle marble patterns and integrated lighting can make a kitchen feel contemporary without turning it into a showroom that is difficult to maintain.
Why Pakistani Kitchens Need to Be Designed Differently
Pakistan’s average household size was approximately 6.3 people in the 2023 Census, compared with 6.4 in 2017. The same census recorded approximately 15 million urban households/housing units, while urban housing accounted for roughly 39% of housing units nationally.
That is useful context when designing kitchens. A household of six does not use a kitchen like a one- or two-person apartment household.
You may need space for:
- larger pots and karahis;
- pressure cookers;
- serving dishes;
- flour, rice and pulses in larger quantities;
- spice storage;
- tea and breakfast items;
- multiple countertop appliances;
- crockery used for guests;
- cleaning supplies; and
- groceries purchased for several people.
This is why we would rarely recommend sacrificing practical storage simply to achieve an extremely minimalist photograph.
Good minimalism hides the storage. It does not remove it.
Modern Kitchen Cost in Pakistan in 2026
One of the first questions homeowners ask is:
How much does a modern kitchen cost in Pakistan?
There is no honest single answer because kitchen pricing depends on cabinet quantity, material, hardware, countertop, accessories, appliance integration, site conditions and the complexity of the design. However, real product rates are more useful than vague estimates.
As checked in October 2026, Gourmet Furnishers currently lists the following reference rates for selected kitchen specifications:
| Kitchen Material / Finish | Current Listed Reference Rate |
|---|---|
| MDF with Deco Paint | Approx. Rs. 4,000/sq. ft. |
| Handle-Less MDF with Deco Paint | Approx. Rs. 4,000/sq. ft. |
| UV Sheet Kitchen | Approx. Rs. 4,200/sq. ft. |
| Semi-Solid Ashwood with Chowki White Finish | Approx. Rs. 5,000/sq. ft. |
| Solid Ashwood with Walnut Finish | Approx. Rs. 5,500/sq. ft. |
Important pricing note
Do not multiply a random room size by a per-square-foot rate and assume that is your final kitchen price. Before comparing quotations, ask exactly how the supplier calculates billable square footage and what the quoted rate includes.
A complete kitchen budget may also involve:
- countertop material;
- sink and faucet;
- hinges and drawer channels;
- organizers and baskets;
- handles or profiles;
- pantry mechanisms;
- backsplash;
- lighting;
- electrical changes;
- plumbing changes;
- appliances;
- hood/exhaust;
- installation; and
- transportation.
For this reason, treat the prices above as current material/system reference rates, not fixed quotations for every house.
32 Modern Kitchen Design Ideas for Pakistani Homes
Rather than giving you a list of trends that all look the same, we have divided these ideas according to the decisions that actually affect how your kitchen works.
Layout & Space Planning
1. Design the Kitchen Around Movement First
Before choosing a cabinet color, identify your main activity areas:
- refrigerator;
- sink;
- preparation counter;
- stove;
- pantry.
You should be able to move between them without constantly crossing a dining path or walking around an oversized island.
A kitchen that feels effortless after installation was normally planned well before the cabinet finish was selected.
2. Leave Enough Space Around an Island
Kitchen islands look attractive, but forcing one into a small kitchen can make the room worse. As an international planning reference, the National Kitchen & Bath Association recommends a working aisle of approximately 42 inches (1,067 mm) for one cook and 48 inches (1,219 mm) where multiple cooks use the space.
That does not replace Pakistani building requirements or site-specific design, but it is a useful planning benchmark. If an island leaves you squeezing between open drawers and cabinets, skip the island. A peninsula or breakfast ledge may be more useful.
3. Use an L-Shaped Kitchen for Flexibility
An L-shaped layout works particularly well when you want to keep the middle of the kitchen open.
It can suit:
- apartments;
- 5 Marla homes;
- medium-size kitchens; and
- open-plan kitchen/dining spaces.
One leg can contain the sink and preparation area while the second handles cooking and storage.
4. Choose a U-Shaped Layout When Storage Is the Priority
A U-shaped kitchen provides cabinets and work surfaces on three sides.
It can work extremely well for households that:
- cook frequently;
- store significant groceries;
- need more crockery space; or
- use several countertop appliances.
The weakness of a U-shaped kitchen is that badly planned corners can become wasted storage.
Use corner hardware or redesign the cabinet layout rather than accepting deep inaccessible spaces.
5. Use a Galley Kitchen for Narrow Rooms
A galley kitchen places cabinetry on two parallel walls.
For a narrow room, it is often more functional than trying to force in an island.
A practical setup might place:
- cooking on one wall; and
- washing, preparation and storage on the opposite wall.
6. Consider One-Wall Kitchens for Apartments
Small apartments do not always need complicated layouts.
A carefully planned one-wall kitchen can contain:
- refrigerator;
- tall pantry;
- sink;
- drawers;
- hob;
- oven; and
- overhead storage.
The key is using vertical space intelligently.
7. Do Not Design a Kitchen Based Only on “5 Marla” or “10 Marla”
This is an important point.
5 Marla, 10 Marla and 1 Kanal describe property or plot categories—not actual kitchen dimensions.
Two 10 Marla houses can have completely different kitchens.
Always design from actual measurements, including:
- wall-to-wall dimensions;
- ceiling height;
- doors;
- windows;
- beams;
- electrical points;
- gas points;
- plumbing; and
- appliance sizes.
8. Keep Heavy Traffic Away From the Cooking Zone
If family members constantly walk between the stove and preparation counter to reach another room, the layout needs reconsideration.Traffic flow affects both comfort and safety.
Storage Ideas
9. Take Cabinets Up to the Ceiling
The empty space above cabinets often becomes a dust collector.
Full-height cabinets can provide storage for:
- rarely used appliances;
- dinner sets;
- seasonal serving items;
- large pots; and
- bulk groceries.
They also give the kitchen a cleaner architectural appearance.
10. Add One Proper Pantry Unit
A well-organized tall pantry can be more useful than several small random cabinets.
Create zones for:
- flour and rice;
- lentils and pulses;
- spices;
- tea and coffee;
- snacks;
- breakfast products; and
- backup groceries.
11. Prefer Deep Drawers for Pots
Opening a drawer and seeing the entire contents is usually more convenient than kneeling to search the back of a deep base cabinet.
Deep drawers work particularly well for:
- pots;
- pans;
- lids;
- mixing bowls; and
- food containers.
12. Create a Dedicated Spice Zone
Pakistani cooking can involve a substantial spice collection. A narrow spice drawer or pull-out close to the preparation area keeps frequently used ingredients accessible without covering the countertop with jars.
13. Create an Appliance Garage
If your blender, toaster, kettle, air fryer and coffee machine all live permanently on the worktop, even an expensive kitchen can feel cluttered. An appliance garage or dedicated cabinet allows everyday machines to remain accessible without becoming visual noise.
14. Store Plates Near the Dishwasher or Sink
Storage should follow actual kitchen routines. Placing crockery close to where it is washed reduces unnecessary movement every single day.
15. Put Everyday Items Between Waist and Eye Level
The cabinets you reach most easily should contain what you use most frequently. Do not place everyday crockery above the refrigerator while keeping once-a-year serving dishes in the easiest drawer.
16. Give Waste and Cleaning Products a Planned Location
Bins, garbage bags and cleaning supplies often become an afterthought.Design them in from the beginning. A pull-out waste cabinet near the sink can make daily cleanup significantly easier.
Cabinet & Material Ideas
17. Use MDF with Deco Paint for a Smooth Modern Finish
Painted MDF is popular because it provides a uniform surface and considerable color flexibility.
Gourmet Furnishers currently lists its MDF kitchen with Deco paint at approximately Rs. 4,000 per sq. ft.
MDF can work very well in a kitchen, but installation quality matters.
Pay particular attention to:
- edge sealing;
- sink areas;
- plumbing leaks; and
- prolonged contact with standing water.
The decorative face of a cabinet gets most of the attention, but poorly protected edges are often where moisture problems begin.
18. Try Handle-Less Cabinets in Compact Kitchens
Handle-less fronts make cabinetry appear calmer and less visually busy.
They are particularly useful where:
- the kitchen is narrow;
- cabinets sit close to circulation paths; or
- you prefer a minimalist interior.
The current handle-less MDF kitchen with Deco paint is also listed at approximately Rs. 4,000 per sq. ft.
19. Use UV Sheets When You Want a Glossy Contemporary Look
UV sheet cabinetry suits homeowners who prefer a reflective, polished finish.
It can work particularly well with:
- white;
- cream;
- grey;
- beige; and
- darker accent colors.
Gourmet Furnishers currently lists its UV sheet kitchen at around Rs. 4,200 per sq. ft.
Our practical advice: do not judge UV cabinetry only from the front surface.
Also inspect:
- the substrate;
- edge treatment;
- joints;
- hardware; and
- workmanship around wet areas.
20. Use Semi-Solid Ashwood for a Warmer Interior
Not everyone wants a high-gloss modern kitchen.
Wood introduces texture, grain and warmth.
A semi-solid ashwood kitchen can bridge the gap between a contemporary layout and more traditional furniture preferences.
The current reference rate is approximately Rs. 5,000 per sq. ft.
21. Choose Solid Ashwood When Natural Wood Is Part of the Design
For homeowners who genuinely want the appearance and character of natural timber, solid ashwood sits in a different category from MDF or sheet finishes.
Gourmet Furnishers currently lists its solid ashwood kitchen with walnut finish at approximately Rs. 5,500 per sq. ft.
With natural wood, look beyond appearance.
Ask about:
- timber preparation;
- joinery;
- surface finishing;
- moisture protection; and
- maintenance.
Good solid wood deserves good fabrication.
22. Mix Wood With Painted Cabinets
A kitchen does not have to use the same finish everywhere.
For example:
- off-white upper cabinets;
- walnut lower cabinets;
- neutral countertop; and
- warm lighting
can feel more balanced than covering the entire room in dark timber.
23. Do Not Choose a Countertop Separately From the Cabinets
Cabinet color, floor tone, backsplash and countertop should be viewed together.
A beautiful slab can still look wrong if its undertone clashes with the cabinetry.
Bring physical samples together under the actual lighting conditions where possible.
24. Prioritize Hardware
Cabinet doors are what you photograph.
Hardware is what you use thousands of times.
Good hinges and drawer runners influence:
- closing action;
- noise;
- alignment;
- load capacity; and
- long-term usability.
If you have to choose between decorative extras and better daily-use hardware, we would usually prioritize the hardware.
Color & Style Ideas
25. Use Warm White Instead of Stark White
Pure bright white can feel clinical under certain lighting.
Warm white or off-white works particularly well with:
- wood;
- beige stone;
- brass accents;
- warm LEDs; and
- natural flooring.
26. Try Walnut With Cream
Walnut and cream is one of the easiest combinations to use in Pakistani homes.
It provides enough warmth for a traditional furniture setting while still feeling contemporary when cabinet detailing remains clean.
27. Use Greige for a Softer Modern Kitchen
Greige sits between grey and beige.
It works well when you want a neutral kitchen without the cool feeling sometimes associated with plain grey.
28. Use Dark Cabinets Carefully
Black, charcoal and very dark walnut can look excellent—but they reduce reflected light.
In smaller kitchens, use dark finishes selectively on:
- lower cabinets;
- an island;
- a pantry wall; or
- accent cabinetry.
29. Add Muted Green for Color Without Excess
Muted olive, sage and grey-green cabinetry can pair beautifully with warm woods and off-white countertops.
They give the kitchen personality without relying on a short-lived bright color trend.
30. Use Under-Cabinet Lighting for Actual Work
Lighting underneath wall cabinets is not just decorative.
It illuminates the work surface where upper cabinets can otherwise block ceiling light.
Use it around:
- preparation areas;
- coffee stations;
- sinks; and
- frequently used counters.
31. Use Display Cabinets Selectively
A small glass-front cabinet can make the room feel lighter.
An entire wall of glass cabinets means everything behind those doors needs to remain visually organized.
Use them where you have something worth displaying.
32. Let One Feature Be the Hero
You do not need:
- dramatic marble;
- patterned backsplash;
- fluted island;
- dark cabinets;
- gold hardware;
- statement lights; and
- decorative shelving
all competing at once.
Choose one or two strong features and let the rest support them.
The most expensive-looking kitchens are often the most controlled.
MDF vs UV Sheets vs Ashwood: Which Is Better?
There is no honest answer that says one material is automatically “best.”
Each has a different use case.
| Material | Good Choice When You Want | Consider Before Buying |
|---|---|---|
| MDF + Deco Paint | Smooth painted finish and color flexibility | Edge sealing and protection around water |
| UV Sheets | Glossy, polished, easy-wipe appearance | Edge quality, substrate and fingerprints on dark gloss |
| Semi-Solid Ashwood | More warmth and wood character | Higher budget and greater material variation |
| Solid Ashwood | Premium natural timber appearance | Cost, finishing quality and natural wood maintenance |
Our practical recommendation
Choose according to your priorities.
Choose MDF if your priority is a smooth contemporary painted kitchen at a lower entry price.
Choose UV sheets if you prefer a polished modern surface.
Choose semi-solid ashwood if you want visible wood character without moving completely into a full solid-wood specification.
Choose solid ashwood if natural timber and craftsmanship are a major part of the interior concept.
Best Kitchen Design for a 5 Marla House
In many 5 Marla homes, efficient planning matters more than adding decorative features.
Good options often include:
- L-shaped layouts;
- parallel kitchens;
- compact U-shaped layouts;
- tall pantry cabinets;
- drawers instead of deep base shelves;
- lighter finishes;
- concealed appliances; and
- handle-less cabinetry.
Avoid assuming that every 5 Marla kitchen needs an island.
If circulation becomes tight, a clear open floor is worth more than an island installed simply because it is fashionable.
Modern Kitchen Design for a 10 Marla House
A 10 Marla property may provide more flexibility, although the actual kitchen dimensions still depend entirely on the architectural layout.
Potential options include:
- L-shaped kitchen with island;
- larger U-shaped kitchen;
- pantry wall;
- integrated oven tower;
- breakfast seating;
- full-height cabinetry; and
- separate clean and working kitchens.
This size can also support stronger contrasts, such as a walnut island with lighter perimeter cabinetry.
Luxury Kitchen Design for a 1 Kanal House
Larger homes provide enough space to treat the kitchen as an architectural room rather than only a cabinet installation.
Useful features may include:
- large central island;
- dedicated pantry;
- appliance wall;
- coffee station;
- separate crockery storage;
- natural wood cabinetry;
- integrated lighting;
- concealed small-appliance storage; and
- separate heavy-cooking kitchen.
For homeowners who want natural timber, a solid ashwood kitchen with walnut finish is one approach worth considering.
Open Kitchen vs Closed Kitchen in Pakistan
Open kitchens look spacious and connect cooking with dining and living areas.
But there is an important Pakistani reality to consider: what do you actually cook?
Regular frying, tarka, grilling and spice-heavy cooking can generate:
- heat;
- grease;
- steam;
- smoke; and
- lingering aromas.
If your household cooks heavily every day, ventilation should be treated as part of the kitchen design rather than something selected at the end.
Some larger homes solve this by combining:
- a clean/open presentation kitchen; and
- a separate working or dirty kitchen.
Neither approach is automatically better.
Choose the one that fits your household.
Small Modern Kitchen Design in Pakistan
Small kitchens become uncomfortable when every decision is made horizontally.
Think vertically instead.
Use:
- ceiling-height cabinets;
- narrow pull-outs;
- drawer storage;
- integrated lighting;
- light cabinet finishes;
- slim-profile handles or handle-less fronts;
- concealed appliances where practical; and
- one organized pantry area.
A handle-less modern kitchen can also reduce visual clutter in tight spaces.
Kitchen Mistakes We Would Avoid
A useful guide should also tell you what not to do.
1. Buying Cabinets Before Finalizing Appliances
If the refrigerator, oven or dishwasher changes later, cabinetry may need expensive adjustments.
Finalize dimensions first.
2. Installing an Island Without Enough Clearance
An island should improve circulation, not block it.
3. Ignoring Corners
Bad corner cabinets waste surprising amounts of storage.
4. Choosing Appearance Over Cleaning
Deep grooves, unnecessary moldings and difficult-to-reach surfaces may look attractive in a catalogue but require more maintenance.
5. Underestimating Electrical Requirements
Plan sockets for actual appliances before cabinetry installation.
6. Ignoring Ventilation
A powerful-looking hood is useless if the ducting and extraction system are poorly designed.
7. Putting Too Little Counter Space Near the Stove
Cooking becomes frustrating when there is nowhere safe to place ingredients or hot cookware.
8. Selecting Every Finish Separately
Cabinet, countertop, floor, backsplash and wall color should be reviewed as one palette.
Why Choose Gourmet Furnishers for Kitchen Design in Pakistan?
There is a difference between purchasing loose furniture and commissioning a fitted kitchen.
Cabinetry has to interact with:
- walls;
- floors;
- appliances;
- plumbing;
- electrical points;
- countertops;
- doors;
- windows; and
- the way the household moves through the room.
That makes measurement, fabrication and installation particularly important.
1. Established Furniture Business
Gourmet Furnishers states that the company was established in 2013, giving the brand more than a decade of involvement in furniture and interior products by 2026.
2. Five Current Kitchen Specifications to Compare
As of October 2026, the Gourmet Furnishers kitchen range contains five primary options:
- UV sheet kitchen;
- solid ashwood with walnut finish;
- semi-solid ashwood with Chowki white finish;
- MDF with Deco paint; and
- handle-less MDF with Deco paint.
That is useful because the decision is not restricted to one cabinet material or visual style.
3. Bespoke Approach
The company’s kitchen products are presented as bespoke and handcrafted in Pakistan.
For a fitted kitchen, customisation matters because no two rooms are exactly the same.
4. In-House Process
Gourmet Furnishers describes an in-house workflow that includes:
- material selection;
- crafting and assembly;
- finishing;
- quality checking; and
- delivery and installation.
For homeowners, having those stages connected can make coordination easier than dealing independently with multiple unrelated vendors.
5. Kitchen Planning Beyond Cabinet Doors
Through its KDW kitchen offering, Gourmet Furnishers describes a process that considers layout, internal configuration and 3D spatial planning around the client’s space and routine.
That is the direction we believe modern kitchen design should take: design the kitchen around the person using it rather than forcing the person to adapt to a standard cabinet catalogue.
6. Multiple Material Levels
The current price ladder also gives homeowners a clearer way to match materials with budget:
- MDF/Deco: around Rs. 4,000/sq. ft.
- UV sheets: around Rs. 4,200/sq. ft.
- semi-solid ashwood: around Rs. 5,000/sq. ft.
- solid ashwood: around Rs. 5,500/sq. ft.
For the latest specifications and available designs, view all kitchen furniture by Gourmet Furnishers.
You can also browse the wider Gourmet Furnishers furniture collection if you want to coordinate the kitchen with furniture used elsewhere in the home.
Final Thoughts
A modern kitchen should not simply look modern on the day it is photographed. It should still feel well designed several years later when the cabinets are full, appliances are being used every day and the room has become part of normal family life.
That means prioritising:
- good circulation;
- practical storage;
- appropriate materials;
- reliable hardware;
- easy cleaning;
- ventilation;
- lighting; and
- accurate installation.
Then choose the style.
For some homes, the right solution may be a clean MDF kitchen with Deco paint. Others may suit a glossy UV sheet kitchen, warm semi-solid ashwood or a more premium solid ashwood kitchen with walnut finish.
FAQs
What is the latest modern kitchen design in Pakistan in 2026?
Modern kitchens in Pakistan are moving toward cleaner cabinetry, full-height storage, handle-less doors, warm neutral colors, natural wood, integrated lighting, functional islands and better internal organization. The strongest trend is not one particular color—it is a move toward simpler-looking kitchens with more storage hidden behind the cabinetry.
How much does a modern kitchen cost in Pakistan?
Costs vary significantly according to specification. Gourmet Furnishers currently lists selected kitchen systems from approximately Rs. 4,000 to Rs. 5,500 per sq. ft. This should be treated as a reference range for those specific products, not a universal market rate or final installed quotation.
Which kitchen layout is best in Pakistan?
There is no single best layout.
- L-shaped kitchens provide flexibility.
- U-shaped kitchens maximize worktop and storage.
- Galley kitchens are efficient in narrow rooms.
- One-wall kitchens suit compact spaces.
- Island kitchens suit rooms with sufficient clearance.
Is MDF good for kitchen cabinets?
Yes, MDF can be suitable for kitchens when properly specified, finished and installed. Particular attention should be given to edge protection and areas exposed to leaks or prolonged moisture.
Are UV sheets suitable for Pakistani kitchens?
UV sheet cabinetry can work well for homeowners who prefer a glossy, smooth, contemporary appearance. As with any cabinet system, assess the complete construction rather than only the decorative surface.
Is solid wood better than MDF?
Not automatically. Solid wood offers natural grain and material character. MDF offers a smooth, uniform surface and works particularly well with painted finishes. The better material is the one that matches the design, budget, maintenance expectations and fabrication quality required for the project.
What is the best kitchen color for a small home?
Good options include:
- off-white;
- warm white;
- beige;
- light greige;
- pale wood; and
- combinations of light cabinetry with restrained darker accents.
How much space should there be around a kitchen island?
As a practical international design reference, NKBA guidance recommends approximately 42 inches for a one-cook work aisle and 48 inches where multiple cooks work. Actual requirements should still be verified against your site and applicable local standards.
Is an open kitchen practical in Pakistan?
It can be, but ventilation matters. Households that fry and cook heavily may benefit from stronger extraction or a separate secondary cooking kitchen.
Which kitchen is best for a 5 Marla house?
There is no automatic layout based solely on plot size, but L-shaped, galley and compact U-shaped kitchens often make efficient use of smaller rooms. The kitchen should always be planned using actual dimensions.