

How to Measure a Room for Furniture: Complete Guide
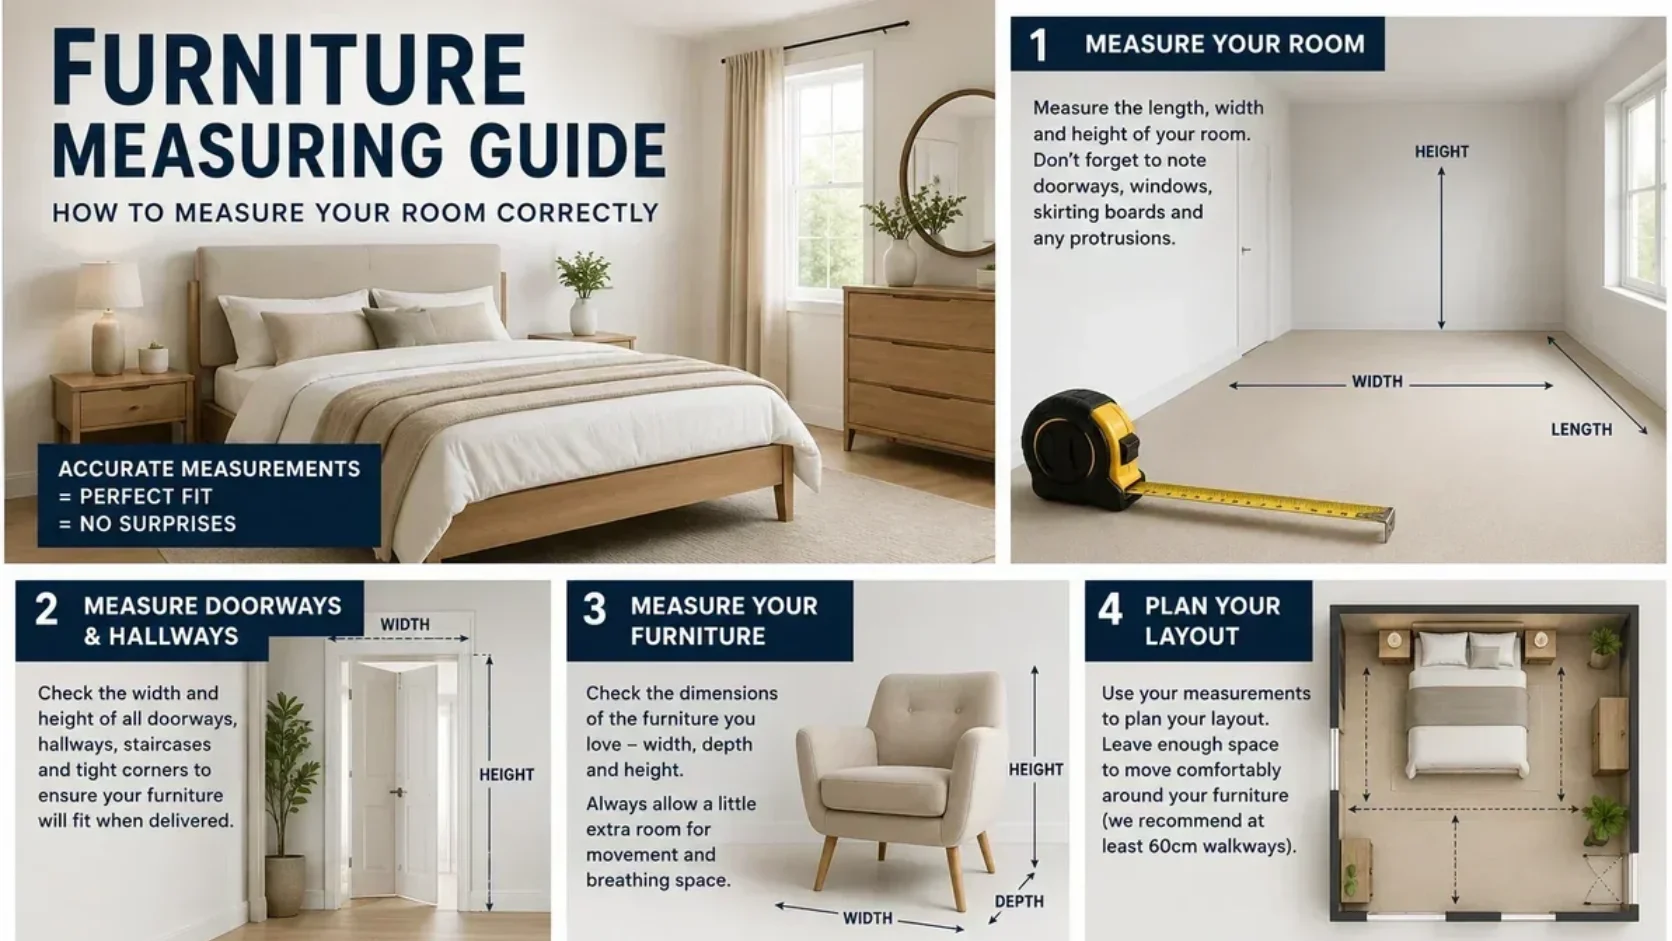
To measure a room for furniture, measure the room’s length and width, record ceiling height, and measure doors, windows, hallways, stairways, and other fixed features. Compare these measurements with the furniture’s dimensions and leave enough clearance for walking, opening doors and drawers, and moving around comfortably.
Why Is Measuring a Room Important Before Buying Furniture?
Measuring your room before buying furniture helps you choose pieces that fit properly without making the space feel crowded. A sofa, bed, dining table, wardrobe, or cabinet may look perfect online but still be too large for your available space.
Accurate measurements also help you plan furniture placement, maintain comfortable walking areas, and make sure large furniture can actually enter your home.
What You Need to Measure a Room
Before measuring, prepare:
- Measuring tape or laser measure
- Pen and paper or a notes app
- Room floor plan, if available
- Furniture dimensions
- Door and hallway measurements
Record every measurement in the same unit, preferably feet and inches or centimeters.
How to Measure Room Length and Width
Start by measuring the longest wall from one end to the other. Then measure the wall that runs perpendicular to it.
For example, if a bedroom measures 12 feet by 14 feet, its basic floor area is:
12 × 14 = 168 square feet
However, do not rely only on the total room area. The location of doors, windows, columns, built-in cabinets, and other permanent features can significantly affect how much usable space is available for furniture.
How to Measure Ceiling Height
Measure from the finished floor to the ceiling.
Ceiling height is especially important when choosing:
- Tall wardrobes
- Bookshelves
- Display cabinets
- Kitchen cabinets
- Floor-to-ceiling furniture
- Large wall units
Also check whether false ceilings, beams, ceiling fans, or lighting fixtures reduce the available height.
Measure Doors Before Buying Large Furniture
One of the most common furniture mistakes is measuring only the room and forgetting the entrance.
Measure:
- Main entrance width
- Door height
- Door frame width
- Interior doorways
- Balcony or terrace doors
- Elevator doors, if applicable
Also measure the available turning space outside and inside the doorway.
A large sofa or wardrobe may fit inside the room but fail to pass through the entrance.
Measure Hallways, Stairs, and Elevators
For large furniture, measure the entire delivery route rather than just the destination room.
Check:
- Hallway width
- Hallway height
- Staircase width
- Stair landing size
- Elevator width and height
- Tight corners
- Building entrance
- Parking-to-entrance access
This is particularly important for large sofas,beds, wardrobes, dining tables, and other bulky furniture.
Measure Windows and Other Fixed Features
Measure the position and size of windows, doors, electrical outlets, radiators, columns, and built-in storage.
Record:
- Window width
- Window height
- Distance from the floor to the window
- Distance from corners to windows
- Electrical outlet locations
- Built-in cabinets
- Wall-mounted fixtures
These measurements help you avoid blocking natural light, electrical access, or existing storage.
How Much Space Should You Leave Around Furniture?
Furniture should not completely fill a room. You need clearance for movement and everyday use.
As a general planning guide:
| Furniture Area | Recommended Planning Consideration |
|---|---|
| Main walking paths | Keep enough clear space for comfortable movement |
| Dining chairs | Allow room to pull chairs out and sit comfortably |
| Bed | Leave usable access around the sides where possible |
| Sofa | Maintain a comfortable route around the seating area |
| Wardrobe | Allow enough space for doors or drawers to open |
| Drawers | Check the full opening depth before placement |
| Room entrance | Keep the doorway and access path unobstructed |
Exact clearance requirements depend on the furniture design and room layout, so always check the manufacturer’s dimensions before purchasing.
How to Measure a Bedroom for a Bed
First measure the complete room dimensions. Then identify the position of doors, windows,wardrobes, and other fixed elements.
Measure the available wall space where you plan to place the bed.
For a bed, check:
- Bed width
- Bed length
- Headboard height
- Side table dimensions
- Mattress dimensions
- Clearance around the bed
- Door and wardrobe opening space
For example, if you are considering a king-size bed, do not measure only the mattress. The complete bed frame and headboard can be wider or longer than the mattress.
How to Measure a Living Room for a Sofa
Measure the wall where the sofa will be placed and compare it with the sofa’s overall width, not just its seating width.
For sectional or L-shaped sofas, measure both sections and consider the depth.
Also check:
- Sofa width
- Sofa depth
- Sofa height
- Armrest dimensions
- Corner configuration
- Coffee table position
- Walking paths
- TV viewing area
- Doorway access
Use masking tape on the floor to mark the approximate footprint of the sofa. This gives you a better idea of how much floor space it will occupy.
How to Measure a Dining Room for a Dining Set
Start with the room’s length and width, then measure the dining table’s complete dimensions.
Do not forget the chairs.
The space required for a dining set includes the table, chairs, and the area needed to pull chairs away from the table.
For a six-person dining table, for example, measure the complete occupied area rather than assuming that the table dimensions alone represent the required space.
How to Measure for a Wardrobe
For wardrobes, measure the available wall width, floor-to-ceiling height, and depth.
Also determine whether the wardrobe uses:
- Hinged doors
- Sliding doors
- Drawers
- Open shelving
Hinged wardrobes need additional front clearance for doors to swing open, while sliding wardrobes generally require less front opening space.
Create a Simple Furniture Floor Plan
Once you have your measurements, create a basic floor plan.
Write down:
Room: 14 ft × 12 ft
Door: 3 ft wide
Window: 5 ft wide
Wardrobe wall: 8 ft available
Bed: 6.5 ft × 6 ft
Side tables: 2 ft × 1.5 ft each
Then draw the furniture to scale or mark its footprint on the floor using painter’s tape.
This simple method makes it easier to identify potential space problems before ordering furniture.
Measure Furniture in Three Dimensions
Always check three measurements:
Width: How much horizontal space the furniture occupies.
Depth: How far the furniture extends into the room.
Height: Whether it fits beneath ceilings, windows, shelves, or other structures.
For example, a sofa listed as 84 × 36 × 34 inches may mean:
- 84 inches wide
- 36 inches deep
- 34 inches high
Always confirm the manufacturer’s measurement order because dimensions can be presented differently.
Common Room Measurement Mistakes to Avoid
Measuring Only the Room
Knowing that your room is 12 × 14 feet is not enough. Doors, windows, columns, and built-in furniture can reduce usable space.
Forgetting Furniture Depth
A sofa can fit along a wall by width but still make the room feel cramped because of its depth.
Ignoring Door Swing
A wardrobe may technically fit but prevent a bedroom door or cupboard door from opening fully.
Forgetting Delivery Access
Measure the route from the entrance to the room, especially for large furniture.
Measuring the Mattress Instead of the Bed
The external dimensions of a bed frame can be larger than the mattress size.
Not Checking Furniture Dimensions
Never estimate furniture size from photographs. Check the exact product dimensions before ordering.
Quick Room Measurement Checklist
Before buying furniture, confirm:
- Room length
- Room width
- Ceiling height
- Door width and height
- Hallway width
- Stairway measurements
- Window locations
- Electrical outlet locations
- Fixed cabinets or columns
- Furniture width
- Furniture depth
- Furniture height
- Door and drawer opening space
- Walking clearance
- Delivery route
Final Tips for Measuring a Room for Furniture
Measure twice before placing an order. Record measurements clearly and compare the overall furniture dimensions with the available floor and wall space.
For large furniture, check both room fit and delivery fit. A piece should fit comfortably in the room and be able to pass through every doorway, hallway, staircase, elevator, and entrance along the delivery route.
Why Choose Gourmet Furnishers?
Gourmet Furnishers offers furniture designed for modern Pakistani homes, including beds, sofas, dining sets, wardrobes, and other home furniture. Checking your room measurements before ordering can help you select furniture that fits your space, layout, and everyday needs.
FAQs
How do I measure a room for furniture?
Measure the room’s length, width, and ceiling height, then record doors, windows, fixed features, and available wall space. Compare these measurements with the furniture’s width, depth, and height.
What should I measure before buying a sofa?
Measure the available wall and floor space, sofa width and depth, doorways, hallways, and the complete delivery route.
How much space should I leave around furniture?
Leave enough clear space for comfortable movement and for doors, drawers, chairs, and other furniture components to open fully. The required clearance depends on the furniture and room layout.
Should I measure the doorway before buying furniture?
Yes. Large furniture must fit through the main entrance, interior doors, hallways, stairways, elevators, and other parts of the delivery route.
How do I know if furniture will fit in my room?
Compare the furniture’s overall width, depth, and height with your available space. Marking the furniture footprint on the floor with tape can also help visualize how it will fit.